
Pakenham homeowner guide
Fencing a sloping block in Pakenham
A fence on a slope has three lines to reconcile: the ground, the top of the fence and the view from each side. Choosing a material first can hide the harder decision. You need to decide where changes in level will occur and what happens to the gaps underneath.
This guide helps Pakenham homeowners prepare for that conversation. It covers stepped and raked layouts, transitions into flatter ground and the places where gates complicate the drawing. It does not prescribe post depths or a universal slope limit. Those depend on the selected system and the actual site.
Build your slope discussion brief
Choose the situation closest to yours, then tick only the checks you have completed. The result changes as you answer. Download the brief to keep with your photos or share when requesting a quote.
Your choices stay in this page. Downloading does not send an enquiry or book work. This is a planning aid, not a structural design, safety certificate or quote.
Draw the ground before drawing the fence
Start with a rough side view of the boundary. Mark the high end, low end and every obvious change in gradient. A boundary can fall steadily beside the house and then dip sharply behind the garage. Describing the entire length as a gentle slope loses that distinction. Add paths, retaining walls, garden beds and the intended gate position. Label the ground that is already finished separately from soil that will still be landscaped.
Photograph along the boundary from both ends and across it from your own yard. A long view shows the overall fall; a close view shows a hollow that a wide photograph can conceal. Do not infer a legal boundary from the old fence or move pegs. Ask for the set-out position to be confirmed before fabrication. For a property in Cardinia Lakes or Pakenham Upper, the suburb name alone cannot establish the gradient, ground condition or suitable construction.
Compare stepping and raking at the awkward spots
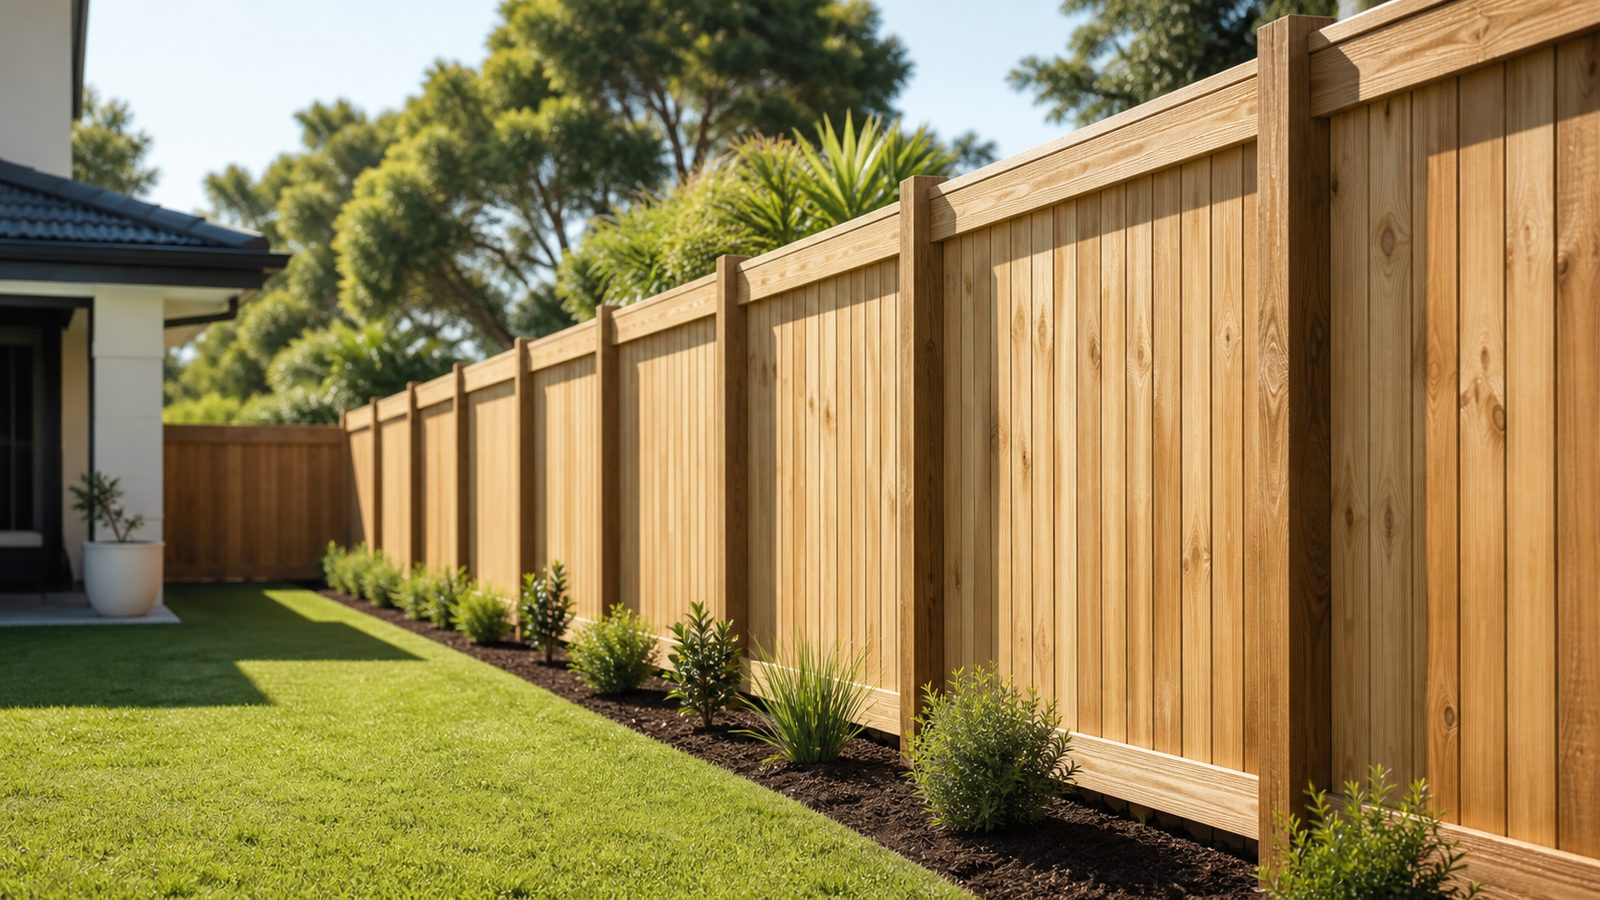
A stepped fence keeps each panel or section broadly level and changes height at selected posts. It can produce a deliberate rhythm, but the ground may fall away beneath the low corner of each panel. The larger the change across a section, the more important the bottom detail becomes. Ask to see that detail on the side elevation rather than accepting a straight top line as the complete design.
A raked fence follows the fall more closely. Whether a panel can rake, how far it can move and which components it needs are product-specific questions. Timber can offer different detailing options from a prefabricated metal system, but neither material makes the site constraints disappear. Ask the installer to identify the actual product and explain transitions at changes in gradient. A mix of short stepped runs and a different gate arrangement may be more workable than forcing one treatment along the whole boundary.
The COLORBOND steel fencing installation guide provides manufacturer background on sloping sites. Use the current instructions for the actual fencing system, rather than transferring a detail from another product.
Which layout deserves a closer look?
| Site condition | Option to discuss | Question to resolve |
|---|---|---|
| Steady fall along a long run | A compatible raked system | What slope can this specific product accommodate? |
| Abrupt changes in ground level | Stepped or mixed sections | Where will steps and bottom openings occur? |
| Soil higher on one side | Separate retaining and fence design | How are soil loads kept off the fence infill? |
| Rising ground behind a gate | Different position or opening arrangement | Will the full opening arc clear finished ground? |
Resolve bottom gaps without trapping soil or water
Decide what the bottom edge has to do. A garden boundary intended mainly for privacy is different from a dog enclosure where the smallest accessible opening matters. Record gaps at the low ends of proposed panels, beside posts and at changes in direction. A single average clearance is not enough. Consider how mulching, paving or turf work will change those gaps after the fencing contractor has left.
Do not plan to solve every gap by piling soil against sheets or palings. Ordinary fence infill is not a retaining system. Ask whether a separate retaining detail, a purpose-designed lower component or a different panel layout is required. Keep drainage routes visible on the drawing. If a low spot currently carries water across the boundary, closing it without understanding that flow may redirect water towards a path or building. Where soil levels differ between properties, read the retaining-wall interface guide before choosing the bottom finish.
Check the top line from the places you actually use
The appearance from the street is only one view. Stand at the kitchen window, outdoor table and any raised deck on your own property. A neat sequence of steps can still expose a seating area at a low section. Conversely, making the entire fence visually taller to fix one short sightline can create an unnecessarily heavy boundary. Mark the specific view you want to interrupt and ask for that location to be considered.
Use a temporary visual marker held safely on your side to discuss the proposal, without attaching anything to an unstable fence. Compare two or three possible transition points in photographs. A step beside a building corner or planting break may be less conspicuous than one directly opposite the main window. This is an appearance exercise, not permission to increase height. Any relevant property restrictions and approvals need to be checked for the final design before ordering.
Give gates their own level and movement drawing
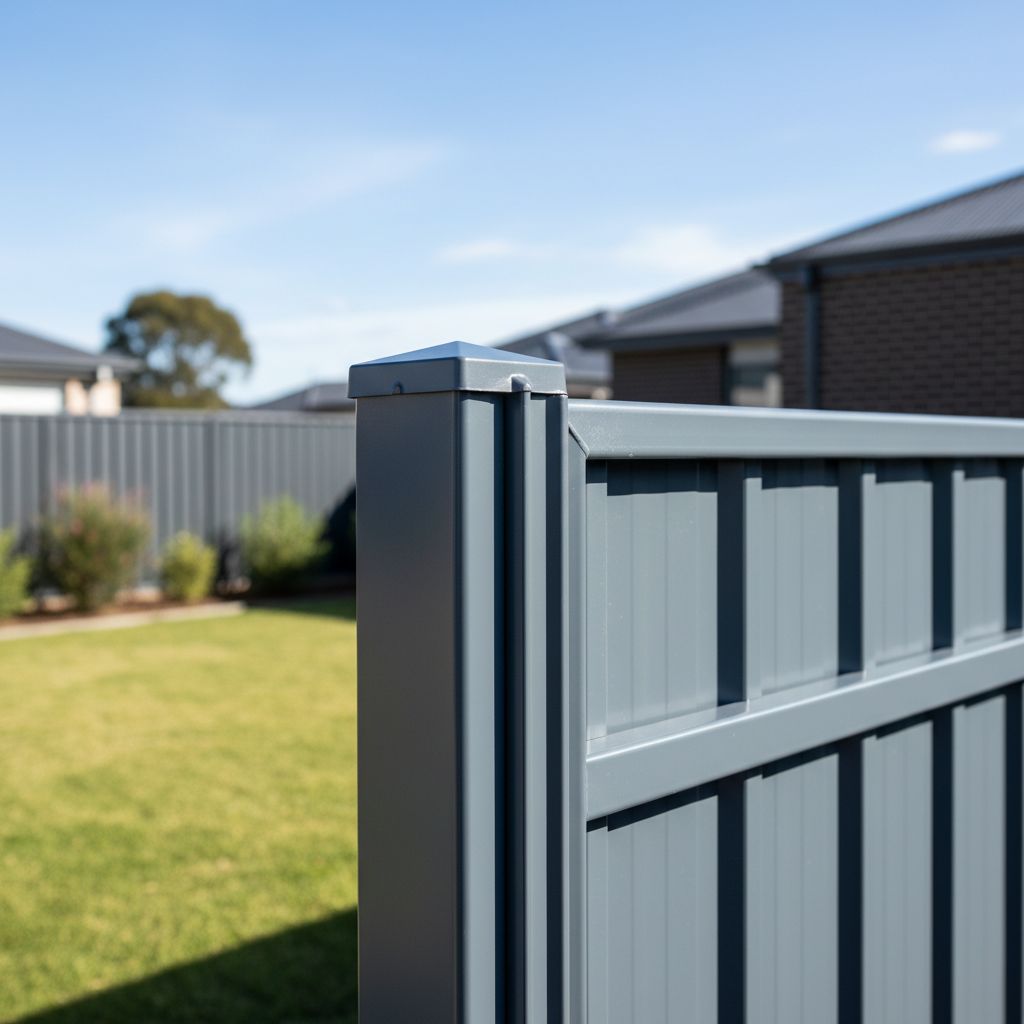
A gate needs a clear opening and a swept path, not just a gap between posts. Ground rising in the opening direction can stop a leaf before it is fully open. Raising the whole leaf to clear the high point can create an unwanted gap at the latch side when closed. Neither problem is reliably solved by drawing a gate rectangle on a front elevation.
Mark the hinge side, opening direction, finished surface and the area occupied by the open leaf. Then show where people will stand while operating the latch. Consider bins, garden equipment and access to taps or service units. For a narrow side passage, changing the gate position to a flatter part of the route may be simpler than building a complicated leaf. Ask how the bottom gap behaves throughout the opening arc and how any ground stop avoids becoming a trip point. The side-gate planning guide covers these measurements in more detail.
A hypothetical side boundary with two different falls
Imagine a Pakenham homeowner replacing a side fence that runs beside a flat patio, then descends towards the rear lawn. They also need a gate near the laundry. This is a planning example, not a completed job. Their first sketch places identical stepped panels everywhere and the gate at the start of the descent. The sketch looks consistent from the driveway but leaves a triangular opening beneath the rear section.
The revised brief separates the patio run from the descending run. It asks for a drawn bottom treatment at the lawn, a transition that preserves the patio sightline and a gate set on the flatter surface if access allows. Both possible layouts are quoted against the same finished landscaping levels. The homeowner can then compare the work that actually differs: panel arrangement, lower detailing, post positions and gate geometry. They have not assumed that either design is suitable before the site assessment.
Common slope mistakes and their remedies
Measuring only the fence length is the first mistake. The remedy is an elevation showing changes in level and the points where measurements were taken. Choosing a standard panel count before looking at the fall is another. Ask the installer to explain where full panels end, where shorter sections are needed and how cut edges are finished. Short end sections should be deliberate details, not surprises discovered after materials arrive.
Another mistake is quoting against today's bare soil while planning future paving. Give the contractor the intended finished levels and identify any that remain undecided. Do not describe uncertain levels as fixed measurements. Finally, avoid asking one trade to guess another trade's work. If landscaping and retaining work are separate, arrange agreement on the interface before fence fabrication. Written assumptions about ground level and sequencing are more useful than a verbal promise that everything will line up.
Check the installed layout against the agreed drawing
At handover, inspect the fence from the same viewpoints used when choosing the design. Look along the top, then follow the lower edge. Confirm that steps occur where agreed and that the gap treatment has not blocked a known drainage route. Check exposed cut edges and terminations from normal accessible positions; do not climb or pull on the structure. Ask the installer to explain anything that differs from the drawing.
Operate the gate through its normal travel and check the latch without forcing it. Move the actual bin or equipment through if that was part of the brief. Record which landscaping work remains and who will maintain clearances afterwards. Keep the product information, agreed elevation and any variations together. If later earthworks change the ground, those records help explain why a gate has started catching or a previously small gap has become large. A slope detail works best when the fence and finished landscape are treated as one coordinated plan.
Common questions
Is stepped fencing always cheaper than raked fencing?
No. The product, slope changes, cut sections, lower detailing and access all affect the scope. Compare complete drawings against the same finished ground levels rather than assuming one method costs less.
Can a timber plinth fill every gap under a sloping fence?
Not automatically. Its intended function, support and exposure matter. If it will hold soil back, ask for a retaining assessment rather than treating ordinary fence trim as a retaining wall.
Can I choose the gate before the paving is finished?
You can plan it, but fabrication should use agreed finished levels. Record the paving thickness and falls as confirmed information or as unresolved assumptions, not rough guesses.